
CONCEPT 07
A clearer journey through the building
Directory, room plaques and directions.
A great fit for: Offices, clinics, hotels and public buildings
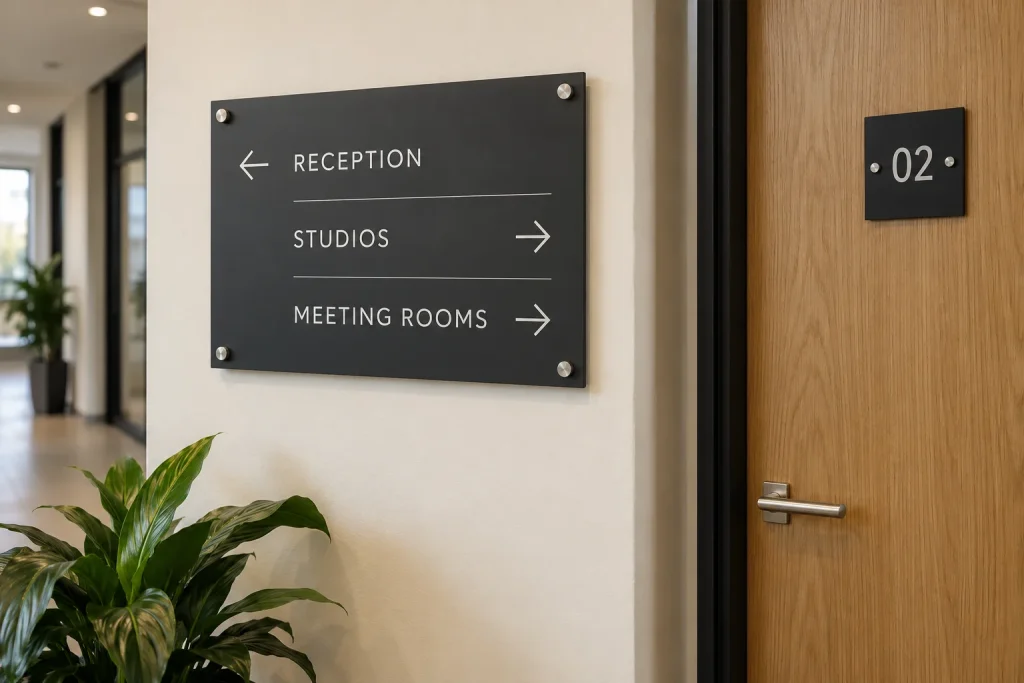
Illustrative design concept - your sign is made around your artwork.
Made around your business
A directory, simple arrows and matching door plaques create a coordinated family of practical signs. This is an illustrative design concept, rather than a photograph of a completed client installation.
One family of signs
Directory, arrows and door plaques designed to match, so the building reads as one system.
Fewer questions at reception
Clear directions help visitors find rooms without asking every time.
Practical and calm
Simple, legible signs that work in corridors, lobbies and stairwells.
The practical details
These are options to explore. Your quotation will confirm the materials, size, lighting, artwork and delivery or fitting arrangements for your project.
- Directories and directional signs
- Matching door plaques
- Arrows and floor information
At a glance
| Concept | Building wayfinding |
|---|---|
| Elements | Directory, room plaques, directions |
| Image | Illustrative design concept, not a client installation photo |
| Use | Offices, clinics, hotels and public buildings |
| Ordering | Artwork approval and confirmed specification before production |
Before you enquire - a few good questions
Is this a real client project?
No. This is an illustrative design concept, shown as a starting point for your own project.
Can room names change later?
Directory and plaque panels can be designed so names can change without a full remake.
What should we send in the brief?
Your logo, floor plans or room list, and photos of corridors and entrances.
Seen something you like?
Share a concept that caught your eye, add your own artwork and tell us about your space. Your sign starts with your business.
- Your logo or the wording you want
- A photo and approximate dimensions
- Your location and ideal timeframe
- Any fitting or artwork requirements