
A CLEARER JOURNEY
Wayfinding, door signs & directories
Help people feel at ease in your space with a coordinated family of directional, room and directory signs.
A great fit for: Offices, hotels, clinics and shared buildings
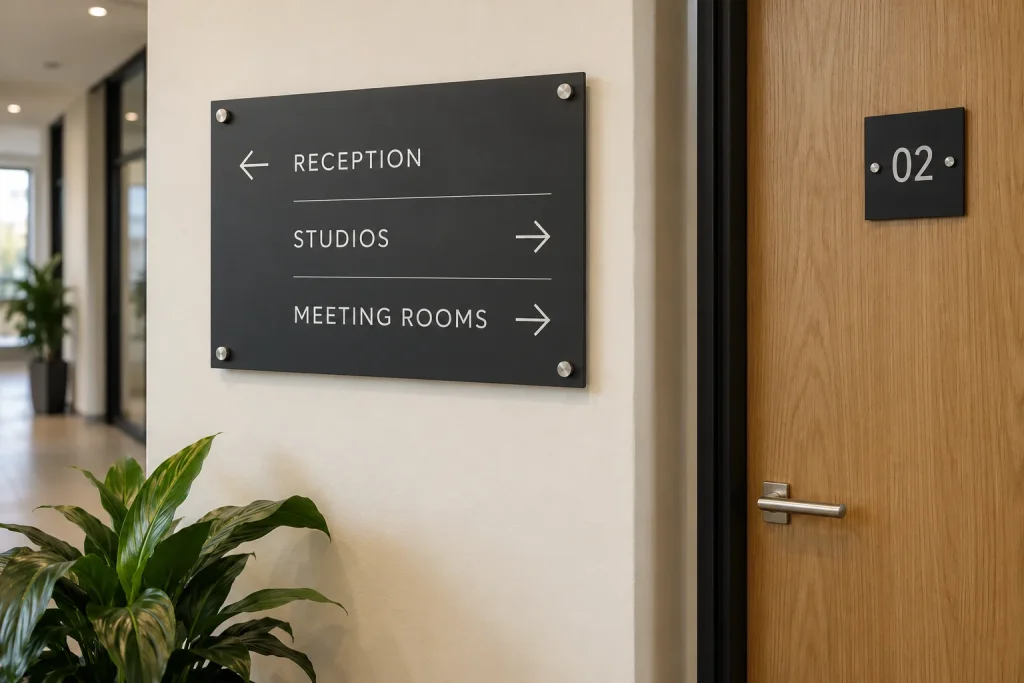
Illustrative design concept - your sign is made around your artwork.
Made around your business
Good wayfinding connects the entrance, directory, corridor and final destination through a consistent family of signs. A clear hierarchy, readable wording and appropriate positioning matter as much as the visual design. Start with door plaques for a small office or build a coordinated directory and directional scheme for a larger building.
One clear visual language
Coordinate typography, colours, arrows and room naming so each sign belongs to the same system.
From doors to directories
Combine room identification, directional signs, floor markers and occupier directories around the visitor journey.
Space for change
Where room names or occupiers change, discuss replaceable inserts or modular panels early in the brief.
The practical details
These are options to explore. Your quotation will confirm the materials, size, lighting, artwork and delivery or fitting arrangements for your project.
- Room and door identification
- Directional signs and directories
- Brand-led sign families
At a glance
| Products | Door plaques, room signs, directories and directional panels |
|---|---|
| Formats | Wall-mounted, projecting and freestanding options |
| Artwork | Names, arrows, floor numbers and relevant brand elements |
| Planning | Floor plans, destination lists and accessibility requirements |
| Ordering | Individual signs or a coordinated project quotation |
Before you enquire - a few good questions
Can you make just a few door plaques?
Yes. Send the wording, quantities, dimensions and fixing surface. If you need to match an existing system, include a close-up photo and material details.
What do you need for a whole building?
A floor plan, destination list, room names, entrances and intended visitor routes are useful. Include accessibility requirements and any existing signage standards for the building.
Will the signs meet our accessibility requirements?
Share the requirements for your building at the briefing stage. Typography, contrast, tactile content and positioning need to be assessed within the complete signage specification; a standard design should not be assumed to meet every requirement.
Tell us what you have in mind.
Interested in wayfinding, door signs & directories? Share your artwork, approximate measurements and location so the project can be assessed.
- Your logo or the wording you want
- A photo and approximate dimensions
- Your location and ideal timeframe
- Any fitting or artwork requirements